
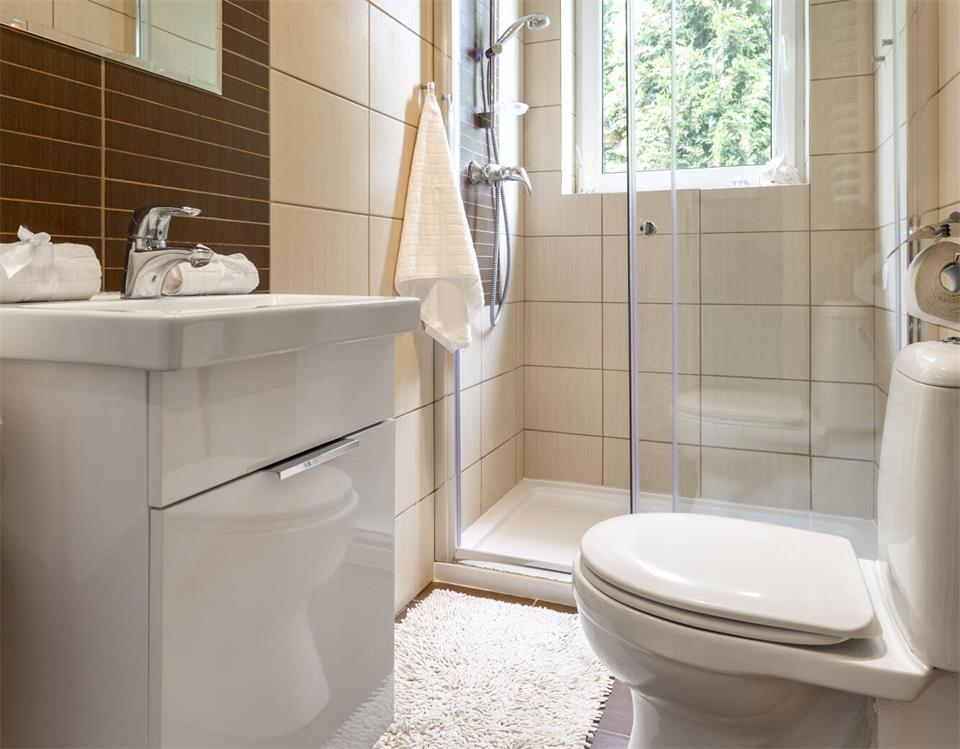
You can maximize a small bathroom by improving the layout, choosing space-saving fixtures, and adding storage without eating into floor space. A wall-mounted vanity, compact shower, recessed storage, and large mirror add function while making the room feel more open.
The key is planning every fixture around how you use the space, not just filling it with smaller products.
A 2025 report by the Journal of Light Construction found that a midrange bathroom remodel can recoup up to 80% of its cost at resale. These changes don’t just improve your daily routine; they also add real value to your home.
How Do You Maximize Space in a Small Bathroom?
Start with the layout before choosing finishes or fixtures. Measure the room, including:
- Door swings
- Windows
- Plumbing
- Clearances
Then, identify where movement feels restricted. The following layout adjustments can free up significant space:
- Reversed door swing
- Pocket or sliding door
- Repositioned vanity
- Adjusted toilet placement
- Consolidated plumbing changes
Each of these changes improves circulation without triggering costly structural work. They also keep the budget focused on updates that actually improve daily use.
Fixtures That Work Best in a Small Bathroom
Choose fixtures based on the room’s dimensions and clearances, not simply the smallest models available. Consider these space-saving options:
- Wall-mounted or floating vanity
- Compact-depth toilet
- Frameless glass shower enclosure
- Sliding shower door
- Appropriately sized corner shower
A wall-mounted vanity exposes more flooring, while a glass enclosure keeps sightlines open. Don’t shrink fixtures to the point they’re uncomfortable to use; maintain a balance between space, clearance, and usability.
Adding Storage Without Losing Floor Space
Storage should use areas that would otherwise sit unused. Gain storage by adding:
- Tall cabinets instead of wide ones
- Drawers with internal organizers
- Shelving above the toilet
- Behind-the-door towel storage
- Vertical shelving in unused wall sections
Recessed medicine cabinets and shower niches add capacity without crowding the room. Keep frequent-use products within reach and occasional items farther away.
Design Ideas That Make a Small Bathroom Feel Larger
Visual openness depends on how your eyes move through the room. Layered lighting helps prevent dark corners through:
- General illumination throughout the room
- Focused lighting around the vanity
- Accent lighting near the shower
A large mirror and consistent flooring reduce visual breaks. Avoid too many contrasting finishes, since they can divide the space.
Making a Small Bathroom More Functional Long-Term
Design your bathroom around daily routines rather than trends. Plan for future needs too:
- Wall reinforcement for easier grab bar installation later
- Durable fixtures that hold up to daily use
- Accessible controls within comfortable reach
Keep frequently used items accessible and choose durable, moisture-resistant materials. A professional remodeling team can help you plan a layout that fits your space and routine for years to come.
Adopt Innovative Small Bathroom Remodeling Ideas for Better Function
Your small bathroom doesn’t need more square footage to work better. Strategic fixture placement and built-in storage can free up floor space, while mirrors and continuous finishes improve the room’s visual flow. Focus your remodeling decisions on circulation, storage capacity, and everyday usability.
Did this guide give you the space-saving ideas you were looking for to tackle your own small bathroom remodel? If so, check out our other blogs for more remodeling tips, design ideas, and practical guides to help you get the most out of your home.